
LIFESTYLE
How Do Home Builders Use Math?
How do home builders use math to square a deck, order concrete, and cut stairs? A 12 by 16 foot deck is square when both diagonals read 20 feet.

How do home builders use math on a real job? They square corners, turn a thickness into a volume, turn a wall length into a count of studs, and split one floor height into equal steps.
Those numbers keep the house fitting together and the order matched to the work. This page follows one deck from the strings to the stairs, then covers roofs, plan scale, and the unit mix-ups that make a right formula produce the wrong board.
What Home Builders Calculate on a House
Framing carpenters build the rough skeleton, the floors, walls, and roof, and finish carpenters fit the trim, stairs, railings, and shelves people touch. Plenty of builders do both, and a remodeler may also open a wall for plumbing or wiring while the wood work is underway. Cabinet makers and timber framers stay with a narrower set of pieces, and they still live on a tape measure.
Across those jobs the calculations repeat. You square a layout, you turn area and thickness into concrete or sheet goods, you pick a joist or rafter that can cross the opening, and you divide a height into steps a person can walk. A builder who prices the work also turns that count into a materials list and a labor estimate.
A deck shows every one of those checks on a single rectangle. The same outline needs a square corner, footings, joists, often a small roof, and a stair down to the yard. That square outline is what the footings have to follow.
Layout Math for a Square Deck
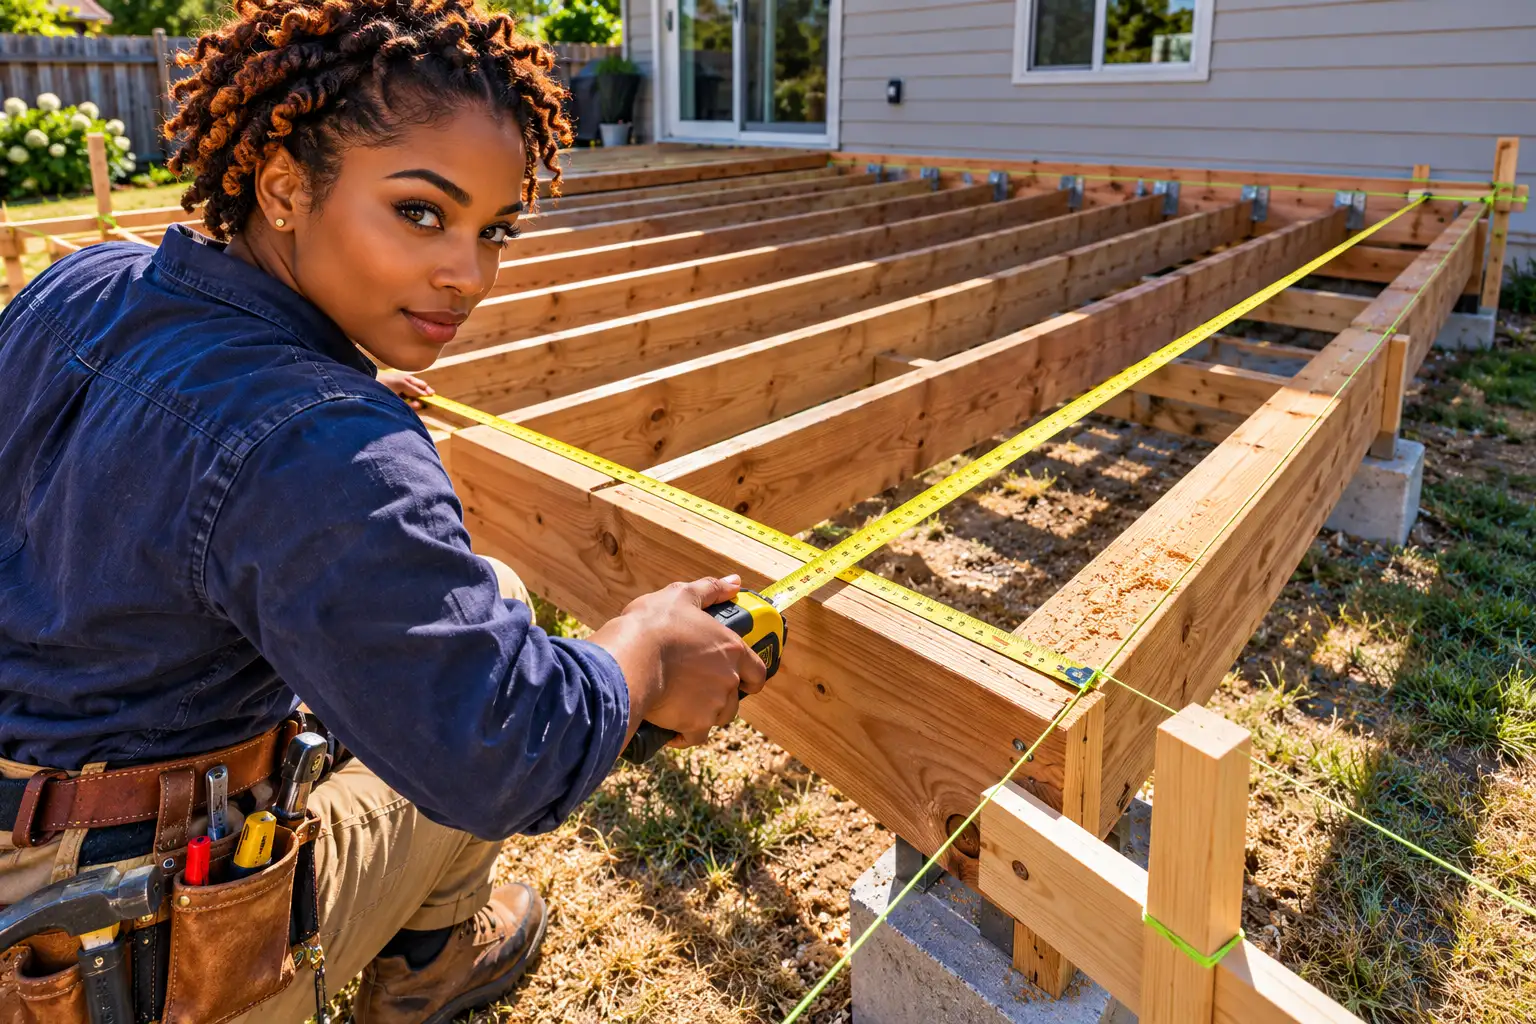
A corner that looks square will still throw the joists and the decking out of parallel if the angle is off by a little. Carpenters set batter boards outside the planned corners and pull strings for the edges, then move the strings until the outline is a true rectangle.
One test is that the two diagonals of a rectangle are equal. Measure from corner to corner both ways, and keep adjusting the long corner until the two readings match. The other test builds a right triangle on the corner itself, and most crews know it as the 3-4-5 rule.
Measure 3 feet along one string and 4 feet along the other, then check the straight line between those marks. It is 5 feet when the corner is 90 degrees, because 3 squared plus 4 squared equals 5 squared, which is 9 plus 16, or 25. On a long wall the same triangle is marked at 6, 8, and 10 feet, or any larger multiple that still fits the site.
THE 12 BY 16 FOOT CHECK
- The triangle: A deck 12 feet by 16 feet is the 3-4-5 triangle with every side multiplied by 4.
- The diagonal: 12 squared is 144 and 16 squared is 256, and 144 plus 256 is 400, whose square root is 20 feet.
- The test: Both tapes should read 20 feet before you dig a footing or cut a joist.
If one diagonal runs long, that corner is pushed out, so you ease it in and measure again. Leave the strings up until the footings are placed, because a square chalked on bare ground is easy to lose once the digging starts.
Concrete Math for Footers and Slabs
Posts sit on concrete that reaches below the ground movement in winter. The residential code puts exterior footings at least 12 inches below undisturbed soil, and it also sends them below the frost depth your town writes into its climate table, using whichever depth is greater. There is no single national frost number, so the building department is the source for that depth on your lot.
The concrete order is a volume you compute from the hole you dig. Measure length, width, and thickness in feet, multiply them, and you have cubic feet. Ready-mix concrete is sold by the cubic yard, and one cubic yard is 27 cubic feet, a cube 3 feet on a side, so you divide cubic feet by 27 before you call the plant.
Four square footings show the steps with small numbers.
- Each footing is 2 feet by 2 feet by 1 foot, which is 4 cubic feet.
- Four footings together are 16 cubic feet.
- Divide by 27 and the order is 0.59 cubic yard, small enough to mix from bags rather than a truck.
A slab uses the same steps once the thickness is in feet. A 30 foot by 40 foot slab at 4 inches thick is 1,200 square feet, and 4 inches is one third of a foot, so the volume is 400 cubic feet. Divide by 27 and the math comes to 14.81 cubic yards, before any extra for an uneven grade or spillage, and ordering that 400 as if it were already yards would bury the site.
Round piers use a circle instead of a rectangle. The area is pi, taken as 3.1416, times the radius squared, and you multiply by the depth in feet, then divide by 27 the same way. After the pour, footing tops rarely sit at one height, so you read the differences with a laser, a transit, or a water level and cut each post so the beam lands flat. Those level posts are what the joists have to sit on.
Joist Size, Spacing, and Board Feet
The joist has to cross the opening without a sag you can feel underfoot. A longer span needs a deeper board, closer spacing, or both, and the size comes from a span table rather than a guess. For a single-level residential deck tied to the house, the American Wood Council deck guide covers decks attached to the house and does not cover a freestanding canopy or an awning.
Span charts drawn from that guide give No. 2 southern pine, in wet service, the maximums below, at a 40 pound per square foot live load and a 10 pound dead load. Douglas fir-larch and the cedars in the same chart span a shorter distance at every size, so you read the row that matches the grade stamp. A hot tub, a roof sitting on the deck, or a heavier snow load means this chart no longer applies and the design needs an engineer.
| Southern pine joist | 12 in. spacing | 16 in. spacing | 24 in. spacing |
|---|---|---|---|
| 2×6 | 9 ft 11 in. | 9 ft 0 in. | 7 ft 7 in. |
| 2×8 | 13 ft 1 in. | 11 ft 10 in. | 9 ft 8 in. |
| 2×10 | 16 ft 2 in. | 14 ft 0 in. | 11 ft 5 in. |
| 2×12 | 18 ft 0 in. | 16 ft 6 in. | 13 ft 6 in. |
On the 12 by 16 foot deck, let the joists span the 12 foot direction at 16 inches on center. A southern pine 2×8 at that spacing stops at 11 feet 10 inches, which is short of 12 feet, while a 2×10 is allowed out to 14 feet. The 2×10 is the smallest size on this row that carries the span.
The count is the run in inches divided by the spacing, plus one, because you need a joist at each end and not only in the gaps. Along 16 feet that is 192 inches divided by 16, which is 12 spaces, plus one, or 13 joists. Each joist is 12 feet long, so the pile is 156 lineal feet.
Yards price that pile in board feet, using the nominal name size rather than the smaller dressed size on your tape. Multiply thickness in inches by width in inches by length in feet, then divide by 12. For these 2x10s that is 2 times 10 times 156, divided by 12, which is 260 board feet. Pricing from the dressed 1 1/2 by 9 1/4 inches would understate what the yard bills.
Decking and fasteners are a separate count from the joists. Nails are sold by penny size, screws by length and gauge, and bolts by diameter and length, and a framing nail is a different fastener from a finish nail. Each deck board is fastened at every joist it crosses. If that deck also gets a roof, the pitch changes the length of every rafter.
Roof Pitch and Rafter Length
You write a roof pitch as rise over run, with the run held at 12, so the numbers sit on a framing square. A roof that rises 4 inches for every 12 inches of horizontal run is a 4/12 roof. The same language is a 6/12 or an 8/12 when the rise on that 12 inch run is 6 inches or 8 inches.
The rafter is the long side of that right triangle. Divide the rise by 12, square the result, add 1, and take the square root, and you have the multiplier that turns level run into sloped length. Squaring the run and the rise, adding them, and taking the square root is the same triangle written the long way.
- 4/12 pitch: The angle is 18.43 degrees, the multiplier is 1.054, and each foot of run needs about 12.65 inches of rafter.
- 6/12 pitch: The angle is 26.57 degrees, the multiplier is 1.118, and each foot of run needs about 13.42 inches of rafter.
- 8/12 pitch: The angle is 33.69 degrees, the multiplier is 1.202, and each foot of run needs about 14.42 inches of rafter.
On a porch roof spanning 12 feet, each common rafter runs half of that, or 6 feet, when the ridge sits in the middle. At 4/12 the rise is 2 feet, and the line length is the square root of 6 squared plus 2 squared, the square root of 40, or 6.32 feet. A speed square set on 4 and 12 marks the plumb cut for that pitch without a separate degree setting.
The 6.32 foot result is only the triangle from the wall plate to the ridge line. Half the ridge thickness comes off the top, and the overhang tail goes on the bottom, so the board you buy is longer than that line. A hip or a valley rafter on the same pitch uses a different multiplier, and it should not be cut from the common length. The walk down from the deck is a different triangle again.
Stair Rise, Run, and Stringer Length
Stair math starts with one measurement, the total rise from the upper finished surface to the lower finished surface. If the decking and the landing will get different finishes, include those thicknesses now, because a stair cut to the rough height will sit wrong once the last board goes down. Divide that total by the tallest riser allowed, round up to a whole number of risers, and divide the total rise by that count so every step matches.
In the model residential code the maximum riser height in the residential code is 7 3/4 inches, measured vertically between the leading edges of adjacent treads. The tallest and shortest risers in one flight may differ by no more than 3/8 inch. Residential stairs built to that model code are also held to 36 inches of clear width and 6 feet 8 inches of headroom.
LIMITS THAT KEEP A FLIGHT EVEN
- The riser: No more than 7 3/4 inches, and the steps in one flight stay within 3/8 inch of each other.
- The tread: At least 10 inches from nosing to nosing on a straight stair, with that same 3/8 inch limit.
- The opening: An open riser more than 30 inches above the floor or grade cannot pass a 4 inch sphere.
A straight flight has one fewer tread than it has risers, because the deck or the upper floor is the last place you stand. Winder treads, the pie-shaped steps at a turn, still need 10 inches at the walk line and can be as shallow as 6 inches at the inside, which is the winder tread depth in the 2021 code.
Take a deck whose walking surface sits 36 inches above the landing, with a 10 inch tread. Divide 36 by 7.75, the decimal form of 7 3/4, and you get about 4.65, which rounds up to 5 risers. Each riser is 36 divided by 5, or 7.2 inches, and the stringer gets 4 treads, so the total run is 40 inches.
An older comfort check says twice the riser plus the tread should land between 24 and 26 inches. Twice 7.2 is 14.4, and 14.4 plus 10 is 24.4, inside that range. The stringer length along the slope is the square root of 36 squared plus 40 squared, about 53.8 inches, and you still buy the stock longer so the end cuts have wood to land in.
A framing square with stair gauges, set to the riser and the tread, walks those marks down the stringer so every step copies the first. The video below shows that layout, including why the risers have to stay close to one another from top to bottom.
Local amendments can move any of these stair numbers, so the stringer is one of the last boards you cut, after the building department’s adopted sheet is in hand. The same measuring habits apply when the numbers start on a plan instead of a tape in the yard.
Plan Scale and a Material Count
House plans shrink the building so it fits the sheet, and the scale tells you how to grow a mark back to real feet. On a common residential sheet, 1/4 inch on the paper equals 1 foot in the house. A wall that measures 3 3/8 inches on that sheet is 3.375 divided by 0.25, or 13.5 feet, and half a foot is 6 inches, so the wall is 13 feet 6 inches.
Use the written dimension whenever the sheet prints one. Scale a distance only when no number is given, and only on a sheet that has not been reduced on a copier. A detail that already has a dimension written beside it is never remeasured off the drawing. A drawing program can picture the deck, and the span table still decides the joist.
Feet and inches do not add the way a calculator adds plain decimals, so you carry at 12 instead of at 10. A run of 12 feet 7 inches plus 8 feet 9 inches puts 16 inches in the inch column, which is 1 foot 4 inches, and the feet become 21 feet 4 inches. Subtracting borrows a foot as 12 inches: 15 feet 2 inches minus 6 feet 9 inches becomes 8 feet 5 inches.
Studs on a straight wall use the same plus-one count as the joists. A 48 foot wall at 16 inches on center is 576 inches divided by 16, which is 36 spaces, plus one, or 37 studs for the layout line alone. Corners, partition backing, and the king and jack studs at each opening sit on top of that 37, so the lumber list runs longer than the layout count.
Sheet goods are ordered from the wall area, not from the stud count. That 48 foot wall at 9 feet high is 432 square feet, and a 4 by 8 sheet covers 32 square feet, so 432 divided by 32 is 13.5 sheets, which you round up to 14.
A common takeoff allowance on a simple rectangular wall is 10 percent for cuts, and 14 sheets plus that allowance is 15.4, so the order rounds to 16. A 3 by 4 foot window is the sort of opening left in the area, because the cuts around it seldom yield a usable extra sheet. Every one of these counts can still be ordered wrong if the units slip.
How Do Home Builders Use Math When the Units Change?
Most of the expensive misses are unit changes that happen after the formula was done correctly. The tape reading and the yard ticket are not in the same units, and the ticket is what gets delivered.
UNIT MIX-UPS THAT CHANGE THE ORDER
- Decimal feet: A software length of 13.5 feet is 13 feet 6 inches, because the 0.5 is half of 12 inches, not 5 inches.
- Cubic yards: Leaving a volume in cubic feet and ordering that number as yards makes the load 27 times too big, which is how 400 cubic feet becomes 400 yards instead of 14.81.
- The extra member: Dividing the run by the spacing and stopping there drops the stud or joist that closes the end of the line.
- Treads and risers: Cutting as many treads as you have risers makes the stair one step too long when the upper floor is already the last step.
- Slope and run: A rafter ordered at the horizontal run is short by the pitch multiplier, so a 6/12 board is about 1.12 times the run, not the run itself.
- Board feet: Pricing from the dressed size, instead of the nominal 2 by 10, understates the board feet the yard will bill.
Say the units out loud before you call the yard: feet or inches, cubic feet or yards, nominal or dressed, risers or treads, run or slope. On the 12 by 16 foot deck, the same habit is the pair of diagonals at 20 feet, checked again after the footings and before the first joist is nailed.
Frequently Asked Questions
Do Home Builders Need Trigonometry?
You can lay out most houses with arithmetic, the Pythagorean theorem, and a framing square set to the rise and the run. Sine and cosine solve the same triangles when you already know an angle and need a side, which is the work a rafter app does in the background. A crew that keeps fractions straight, divides a rise into equal steps, and checks a diagonal is doing the math the job asks for.
What If Your Town Amends the Stair Numbers?
The model code is a starting point, and states rewrite pieces of it. Rhode Island’s 2021 residential amendments set the maximum riser at 8 1/4 inches rather than 7 3/4. Call the building department and ask which code edition is in force, and whether stairs, decks, or frost depth carry a local change, before you cut a stringer.
What Math Does Finish Carpentry Add?
Finish work starts from the frame you already squared, then picks up small sizes the framing count never sees. A miter on a square corner is half of that corner, a reveal has to stay even beside a door, and each finish tread still has to match its neighbors within the same 3/8 inch the risers use. When a room is out of square you measure the last board in place instead of trusting the length on the plan.
Can a Phone App Replace the Rafter Math?
An app that prints a rafter length is only solving the right triangle of run and rise. You still subtract half the ridge thickness, add the tail for the overhang, and mark the seat cut where the rafter bears on the wall. Buy the board longer than that line length so the plumb cuts have wood to land in.
Who Checks the Math Before an Inspection?
You check it on site, before the inspector walks the job. The inspector compares the stair, the footing depth, and the member sizes with the adopted code and the approved plan. A diagonal that misses, a riser that wanders past the allowed variation, or a joist that spans past the table is your fix, not a number the inspector recalculates for you.
Before the yard ticket goes in, the order is in purchase units: cubic yards, pieces of lumber, and sheets, not the square feet you paced off. On that 12 by 16 foot deck, the last layout check is still the pair of diagonals at 20 feet.
Disclaimer: This guide is an educational overview of the math used in home building, and it is informational only. It is not a building design, an engineering calculation, or a substitute for the code adopted where you build. Check member sizes, footing depth, and stair dimensions with your local building department or a qualified designer before you order material or cut lumber. Code figures and span tables reflect the sources reviewed here and can change when a town adopts a newer edition or writes a local amendment.

Greed Held After a $697 Million Crypto Long Flush

Fed Minutes Keep a Year-End Rate Hike Alive

A Nanny-Cam Tape Follows Tyreek Hill Into Free Agency

Star Wars Galactic Racer Makes a Crash End the Tour

Amazon Puts Apple’s June MacBook Prices Back on Sale

Sophia Wootten Turns the Miss Georgia Crown Toward Cleft Care

Georgia Beach Bacteria List Leaves Swim Areas Open

The iPhone 16 Pro Flipkart Cut Did Not Last

IXI Autofocus Glasses Still Lack a European CE Mark

UltraTech’s Ultravolt Launch Puts Cable Multiples on Trial
-
 ENTERTAINMENT5 months ago
Sophia Wootten Turns the Miss Georgia Crown Toward Cleft Care
-
 NEWS5 months ago
Georgia Beach Bacteria List Leaves Swim Areas Open
-
 NEWS10 months ago
IXI Autofocus Glasses Still Lack a European CE Mark
-
 NEWS1 year ago
The iPhone 16 Pro Flipkart Cut Did Not Last
-
 BUSINESS2 months ago
UltraTech’s Ultravolt Launch Puts Cable Multiples on Trial
-

 NEWS4 months ago
Little St. Simons Island Hatches Loggerheads at 72.4 Percent
-

 NEWS2 months ago
Microsoft Prints Azure’s $29.42 Billion Quarter and Shrinks the Map
-

 NEWS1 year ago
Capyfriends Cafe Routes Helen Tourists to Cleveland Capybaras