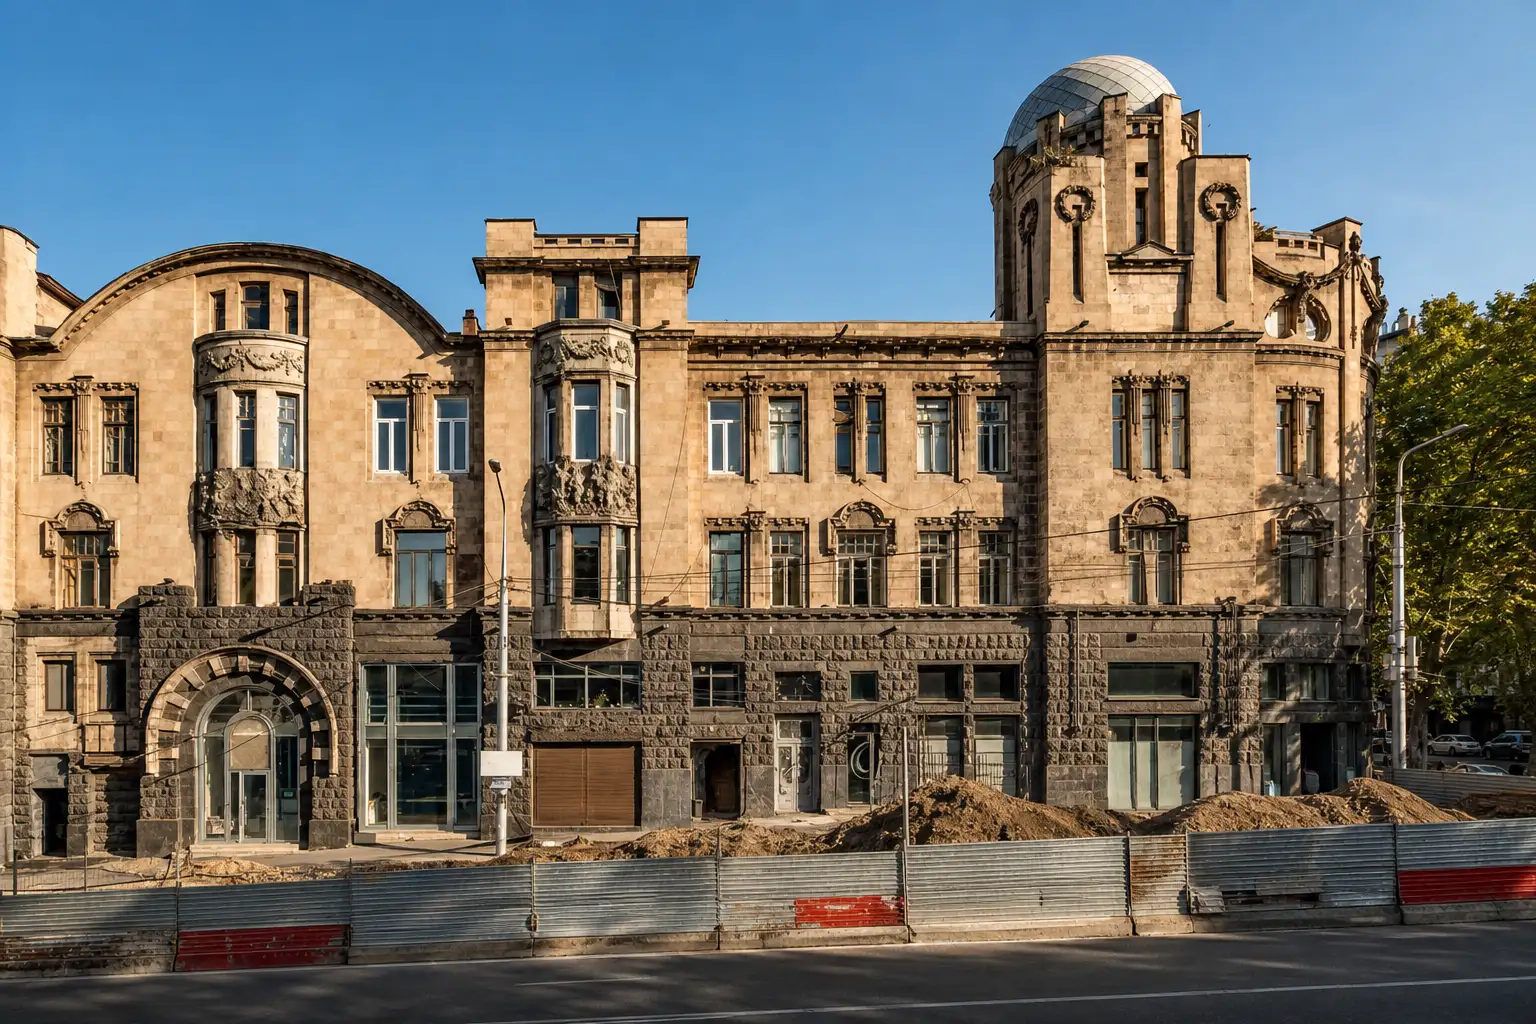
Renovation crews on Tbilisi’s Rustaveli Avenue have opened previously sealed underground levels beneath the Melik-Azaryants building at 37 Rustaveli Ave., clearing roughly 1,200 cubic metres of debris and exposing spaces that earlier reports said could reach 2,000 square meters.
The work sits inside a longer restoration led by Silk Development, the development arm of Silk Road Group, which has held majority ownership of the landmark for years. The find pulls the building’s Armenian founder, its unusual foundations and its Soviet-era fall back into public view at once.
What looks like a construction update is also a rare chance to read the city’s layered past in one vertical cut: memorial architecture above, improvised engineering in the middle, and a century of fill below.
Debris Cleared, Vaults Open Again
Excavations continue at the site. Armenian media accounts of the dig, including detailed posts from the account 301arm, report that about 1,200 cubic metres of material have already been hauled out of the lower levels. Those spaces had stayed largely inaccessible for decades.
- 1,200 cubic metres of debris removed from the lower levels so far
- Up to 2,000 square meters of possible hidden space cited in earlier reports
- Structural reinforcement of damaged sections underway alongside the dig
- Addressing of later alterations that changed original fabric
One observer on X, George Melashvili, described the moment as four storeys of sealed vaults finally walked again after a hundred years. The crowd reaction treats the opening less as a simple construction update and more as a city reclaiming a door it had forgotten.
The gap between the debris already removed and the larger floor area cited in earlier reports leaves room for further clearing. Crews are not only emptying chambers. They are also bracing damaged fabric and undoing later changes that blurred the original plan.
That dual task matters on a busy avenue. Every load of fill taken out has to be matched by work that keeps the upper structure stable while the lower volumes come back into view.
The Quiet Majority Owner Driving the Work
Silk Road Group began buying units in the building from private owners in 2007. By early 2025 the company controlled up to 80 percent of the total area. The rest remains with individual residential and commercial holders.
Silk Development has already finished cleaning of the upper floors and roof restoration. That phase reinforced the roof and cleared upper spaces. The current lower-level work extends the same program downward into the original foundation zones.
This ownership path is the practical reason the levels are visible now. A building long split among many small owners does not spontaneously dig itself out. The concentrated stake and capital behind the restoration turned a buried curiosity into an active project on one of Tbilisi’s busiest streets.
Nearly two decades of unit-by-unit purchases created the majority needed for a continuous program. Upper work came first. Only after the roof and higher floors were secured did the project move into the sealed foundations.
The remaining private share still shapes what can follow. Any unified use of the recovered cellars will have to account for holders who never sold. Majority control opened the ground. It does not erase the mixed title above it.
A Memorial Built Against a Ravine
Alexander Melik-Azaryants was born in Tbilisi in 1847. He rose as a First Guild merchant, industrialist and philanthropist with copper mines, oil interests in Baku, a quarry and real estate. He backed Armenian educational and charitable societies in the Caucasus.
His daughter Taguhi died in 1904 at age 22. The apartment complex he commissioned in 1912, finished in 1915, is widely understood as a memorial to her. Decorative wreaths and teardrop-shaped windows on the facade have long been read as mourning motifs.
Architect Nikolai Obolonsky of St. Petersburg designed the structure, with sculptural work linked to the Czech workshop of A. Novak. The site itself was hostile: a ravine and former landfill with underground water. Melik-Azaryants pushed ahead anyway.
The personal loss and the commercial ambition ran together. A grieving father funded a modern mixed-use block; an industrialist accepted a site most builders would have refused. The facade still carries the mourning language. The ground plan had to solve water, waste ground and slope before any of that ornament could stand.
Obolonsky’s design and the Novak-linked sculpture gave the avenue an ornate face. The harder work stayed out of sight, in the deep structure that crews are only now reopening.
Foundations That Became the Hidden Floors
Traditional foundations would not hold. Engineers built a deep reinforced system instead. Accounts from architectural histories note that 3-4 floors set aside for basements and tunnels were enclosed in a lead framework using specially fired bricks. One local history records that when city water was cut during the pour, Melik-Azaryants bought wine so the concrete could still be mixed.
Advantour’s building profile describes a deep substructure surrounded with leaden framework so groundwater would not undermine it, an approach unusual for the Caucasus at the time. Piles were driven into rocky ground to keep the mass from sliding into the ravine.
| Feature | Detail |
|---|---|
| Construction period | 1912-1915 |
| Basement levels | 3-4 floors of cellars and tunnels |
| Waterproofing | Lead framework, special bricks |
| Structure | Reinforced concrete on difficult geology |
| Original systems | Independent electricity, water, heating, telephone |
The complex held six entrances and mixed commercial and residential space. Original amenities included shops, a photography studio, barbershop, taxi stand, kindergarten, art gallery, cinema and a garden with fountain and exotic plants. Those same deep cellars and tunnels are what crews are now clearing.
The lead framework and special bricks were not decorative choices. They were the answer to underground water on a former landfill. Piles locked the mass to rock so the ravine could not pull it down. Independent electricity, water, heating and telephone made the block function as a small city inside the larger one.
The wine story, whether read as thrift or stubborn will, fits the same pattern. When the municipal supply failed mid-pour, the builder bought what he needed and kept the concrete moving. The sealed volumes now being emptied are the direct result of that refusal to stop.
Nationalized, Divided, and Reduced to a Basement Room
Soviet authorities nationalized the property in 1921 after the takeover of Georgia. Melik-Azaryants lost the building and much of his fortune. Contemporary accounts say he was forced to live in a small basement room inside the structure he had commissioned. He died in poverty in 1923.
- 1921, Property nationalized; street later renamed Lenin Street
- 1923, Melik-Azaryants dies in poverty in a basement room of his own building
- Later 1920s-1930s, Building converted in part to communal apartments; later linked to Soviet purges through residents such as Konstantin “Kote” Kandareli and his wife Elena
- 2007 onward, Silk Road Group begins gradual purchase of units from private owners
- 2025, Upper floors cleaned and roof reinforced by Silk Development
- August 2026, Lower-level debris removal exposes sealed underground spaces
The Soviet period left structural alterations and divided ownership that complicated later care. The current restoration is reversing some of that damage while the dig recovers the original foundation zones.
Nationalization stripped the founder of title within a few years of completion. Communal conversion then broke the interior into shared flats and altered fabric that restorers must still read and repair. Names such as Kandareli tie the address to the wider violence of the purges, not only to property law.
The long arc from a single patron to fragmented holders explains why the cellars stayed closed. Only after a new majority stake formed could capital and permission align again under one program.
Shops, Studios and a Garden Once Filled the Block
Before the sealed vaults became a curiosity, the building worked as a dense piece of city life. Six entrances fed a mix of homes and businesses. The street level and upper floors were meant to stay busy from morning trade through evening leisure.
- Shops and a photography studio for daily custom
- Barbershop and taxi stand for routine services
- Kindergarten beside an art gallery and cinema
- Garden with fountain and exotic plants as a shared interior court
That program matched the founder’s dual role as industrialist and philanthropist. Commerce paid for the block; civic and cultural rooms gave it a public face beyond private flats. The deep cellars supported the whole machine, holding plant, storage and circulation out of sight.
Clearing those lower levels therefore restores more than empty volume. It reconnects the visible memorial facade to the service floors that once kept shops lit, water moving and the garden court alive. How much of that original mix can return remains an open planning question for the majority owner and the smaller holders still in place.
What the Open Levels Mean for the Landmark
The underground spaces were never a secret to specialists. Architectural records always mentioned the deep cellars required by the site. What changed is access and public attention. A working dig on Rustaveli turns abstract history into visible volume under the pavement.
Similar heritage recoveries have drawn notice elsewhere in Georgia. Recent work that let a Bronze Age copper complex surfaces in Lechkhumi shows how new excavation can rewrite local timelines. In the capital itself, the long-delayed Tbilisi Zoo Caucasus exhibition after flood recovery demonstrated how patient restoration of a damaged landmark can reopen public spaces once written off.
For the Melik-Azaryants House the practical questions remain open: how much of the 2,000-square-meter estimate will prove usable, what conservation standards will govern the cellars, and how the remaining private owners will fit into any unified plan. The stakeholder with the largest stake has already shown it will fund both upper restoration and lower excavation.
Public attention now runs ahead of final answers. Specialists always knew the basements were there; passers-by on Rustaveli can see crews and open voids. That shift from archive note to street-level fact is what gives the dig its charge.
Why the Cellars Stayed Closed So Long
Three conditions had to line up before the lower floors could reopen. The first was physical: decades of fill and later alterations had to be cleared and reversed under live structural load. The second was legal: title had to concentrate enough for one actor to fund continuous work. The third was sequential: roof and upper floors needed reinforcement before heavy digging below could proceed safely.
| Condition | How it blocked access | What changed |
|---|---|---|
| Fill and alterations | Sealed vaults, damaged fabric | 1,200 cubic metres removed; reinforcement ongoing |
| Split ownership | No single budget for deep work | Up to 80 percent held by one group by early 2025 |
| Work order | Unstable to dig under weak roof | Upper cleaning and roof done before lower dig |
Remove any one of those conditions and the cellars likely stay shut. Debris alone does not explain a hundred years of silence. Fragmented title and unfinished upper work mattered as much as the fill itself.
The August 2026 exposure is therefore less a sudden discovery than the moment when ownership, capital and engineering sequence finally matched the building’s original depth. The volumes were always part of the plan. The city had simply lost a practical way to reach them.
A City Door Unlocked Again
The same foundations that let Melik-Azaryants build a modern apartment complex on a watery ravine now sit open to daylight and cameras. The man who lost everything to nationalization and ended his life in one of those lower rooms is the reason the building carries his name. The company that spent nearly two decades reassembling the property is the reason the rooms are no longer sealed.
On Rustaveli Avenue the ornate towers and bay windows still face the street. Underneath them, a century of fill has been moved and the original engineering is visible once more.
What happens next will test whether open cellars become conserved rooms, public passages or quiet service space again. For now the door is unlocked, the debris count is public, and the memorial above finally stands over foundations the city can see.